Looking for a design-build company in Portland?
A successful Portland remodel is about much more than what happens once construction begins. Long before the first wall comes down, homeowners are making decisions about layout, structure, finishes, budget, permitting, and how the home needs to function for everyday life.
When those decisions are handled by separate teams that enter the project at different stages, it is easy for important details to get lost between design and construction. A beautiful idea may need to be reworked once pricing begins. A structural condition may be discovered too late. Or a homeowner may find themselves acting as the go-between for a designer, contractor, engineer, and trade partners.
That is why Conrad Construction offers in-house design expertise as part of our design-build approach. Our in-house architect & designer, Lina Gonzales, holds a Master’s in Sustainable Architecture from NTNU’s Faculty of Architecture and Design and brings experience in energy-efficient building design and high-end project work. Having Lina embedded in the same team that will ultimately build the project helps connect design intent with budget, constructability, and the realities of the existing home from the very beginning.
What Does Design-Build Mean for a Homeowner in Portland?
In a traditional remodeling model, a Portland homeowner may hire a designer or architect first, complete drawings, and then begin searching for a contractor to price and build them. Design-build brings those disciplines together earlier.
At Conrad Construction, the design and construction sides of the project are able to collaborate while the plan is still taking shape. That means decisions can be considered from several angles at once: How will the space live? What will it look like? What will it take to build? What does it mean for the budget? What permitting or structural questions should be addressed before the project moves forward?
"Every home we work on is someone's great dream. In our design-build team, we start by deeply listening to what the client desires. I focus on creating a space that feels deeply personal and functions beautifully for their daily life, while our builders focus on the best way to execute it. Working together from the start allows us to make creative, collaborative decisions that protect their budget and transform their vision into a tangible home." ~ Lina Gonzales, Conrad Construction In-House Architect & Designer
For homeowners, the benefit is not simply convenience. It is having the major project decisions connected to one another instead of happening in isolation.
Why In-House Design Expertise Matters in Portland Homes
Portland's housing stock is full of character, but older homes also come with quirks that can make remodeling more complex. A wall that seems easy to remove may be structural. A kitchen expansion may affect circulation in several adjoining rooms. An addition may need to respond to setbacks, rooflines, daylight, and the original architecture of the home.
Having design expertise involved early helps the team look beyond a single room and understand how a change affects the house as a whole. With Lina as part of Conrad Construction’s in-house team, design can develop alongside the construction knowledge of the people who will ultimately execute it.
Lina earned her Master’s in Sustainable Architecture from NTNU’s Faculty of Architecture and Design, where her work explored energy-efficient building design, integrated energy design, lighting and color, emissions as design drivers, and the relationship between climate and built form. Her training also includes Passive House principles, Plus Houses, and Zero-Energy Buildings, all grounded in a commitment to reducing greenhouse-gas emissions while creating spaces that work beautifully for the people who live in them.
She also brings practical experience from more than 10,000 square meters of high-end project design and a track record of collaborating with international teams. That combination of design knowledge, precision, and project coordination is particularly valuable in a design-build setting, where decisions need to move seamlessly between concept and construction.
"Older homes rarely give you a perfectly blank slate, and honestly, we shouldn't want them to. Every time we choose to thoughtfully refurbish rather than demolish, we give that home a second chance and significantly reduce our environmental footprint. The goal is to honor the house's history and preserve its embodied carbon, while making strategic architectural changes that breathe new life into the space and seamlessly adapt to the family's daily life needs." ~Lina Gonzales, Conrad Construction in-house architect & designer
That perspective is especially valuable for whole-home renovations, additions, kitchens that require major layout changes, basement conversions, and other projects where one decision can affect several parts of the home.
Design Decisions Can Be Grounded in Real-World Construction Earlier
One of the most frustrating moments in remodeling is falling in love with a design only to learn later that it pushes the project far beyond the intended scope or budget.
Design-build creates more opportunity to test ideas against real construction considerations as the design develops. The team can discuss structural implications, material choices, sequencing, access, existing conditions, and cost-sensitive alternatives before too many decisions are locked in.
That does not mean every surprise can be eliminated, especially when remodeling an older home. It does mean the project can begin with more information, more coordination, and a clearer understanding of the tradeoffs behind major decisions.
“Having design and construction in-house means we don't have to wait to evaluate costs; we discuss budget and design choices simultaneously. This level of close coordination ensures that the most beautiful option on paper is also the most realistic and responsible solution for the homeowner's project.” ~Lina Gonzales, Conrad Construction in-house architect & designer
The Same Team Carries the Vision Into Construction
A remodel can lose something when the people who developed the design are no longer closely involved once construction starts. Questions come up. Existing conditions are uncovered. Details need to be adjusted in the field.
With an integrated design-build team, there is less distance between the original intent and the work happening on site. The people planning the project and the people building it are working from the same goals, which makes it easier to resolve questions without losing sight of the larger design.
It also gives homeowners a clearer path for communication. Rather than managing multiple independent professionals, they have a coordinated team responsible for moving the project forward.
Where Design-Build Can Make the Biggest Difference in Portland
Design-build is especially useful when a remodel involves more than a simple finish update. Whole-home renovations, additions, ADUs, basement remodels, major kitchen reconfigurations, and projects that require permitting or structural changes all benefit from early coordination between design and construction.
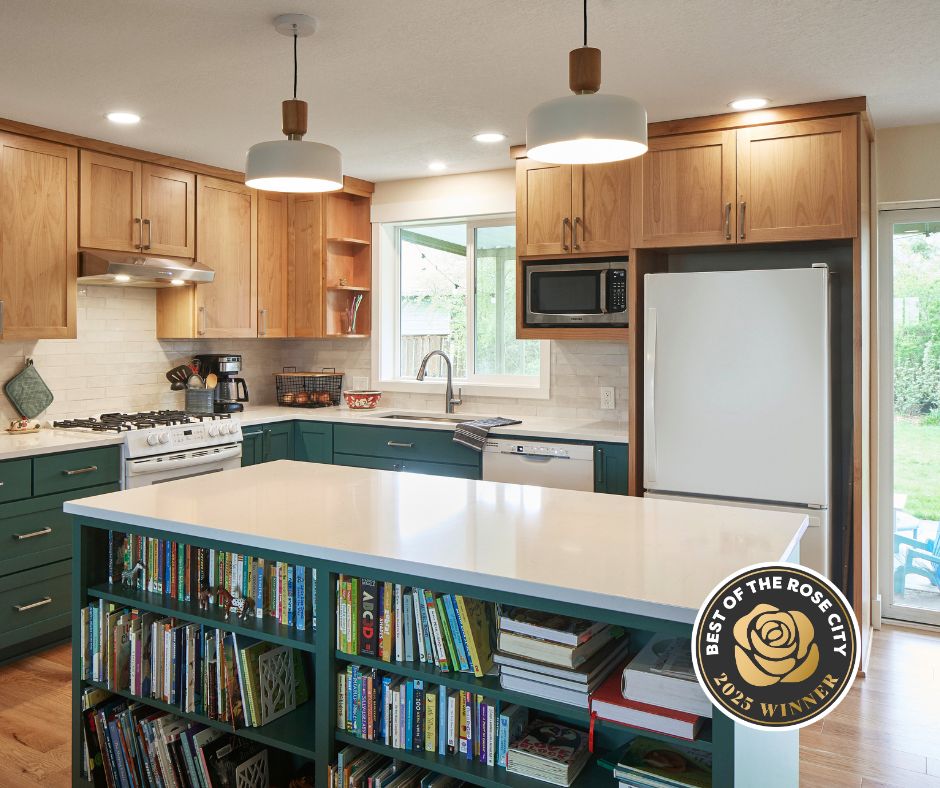
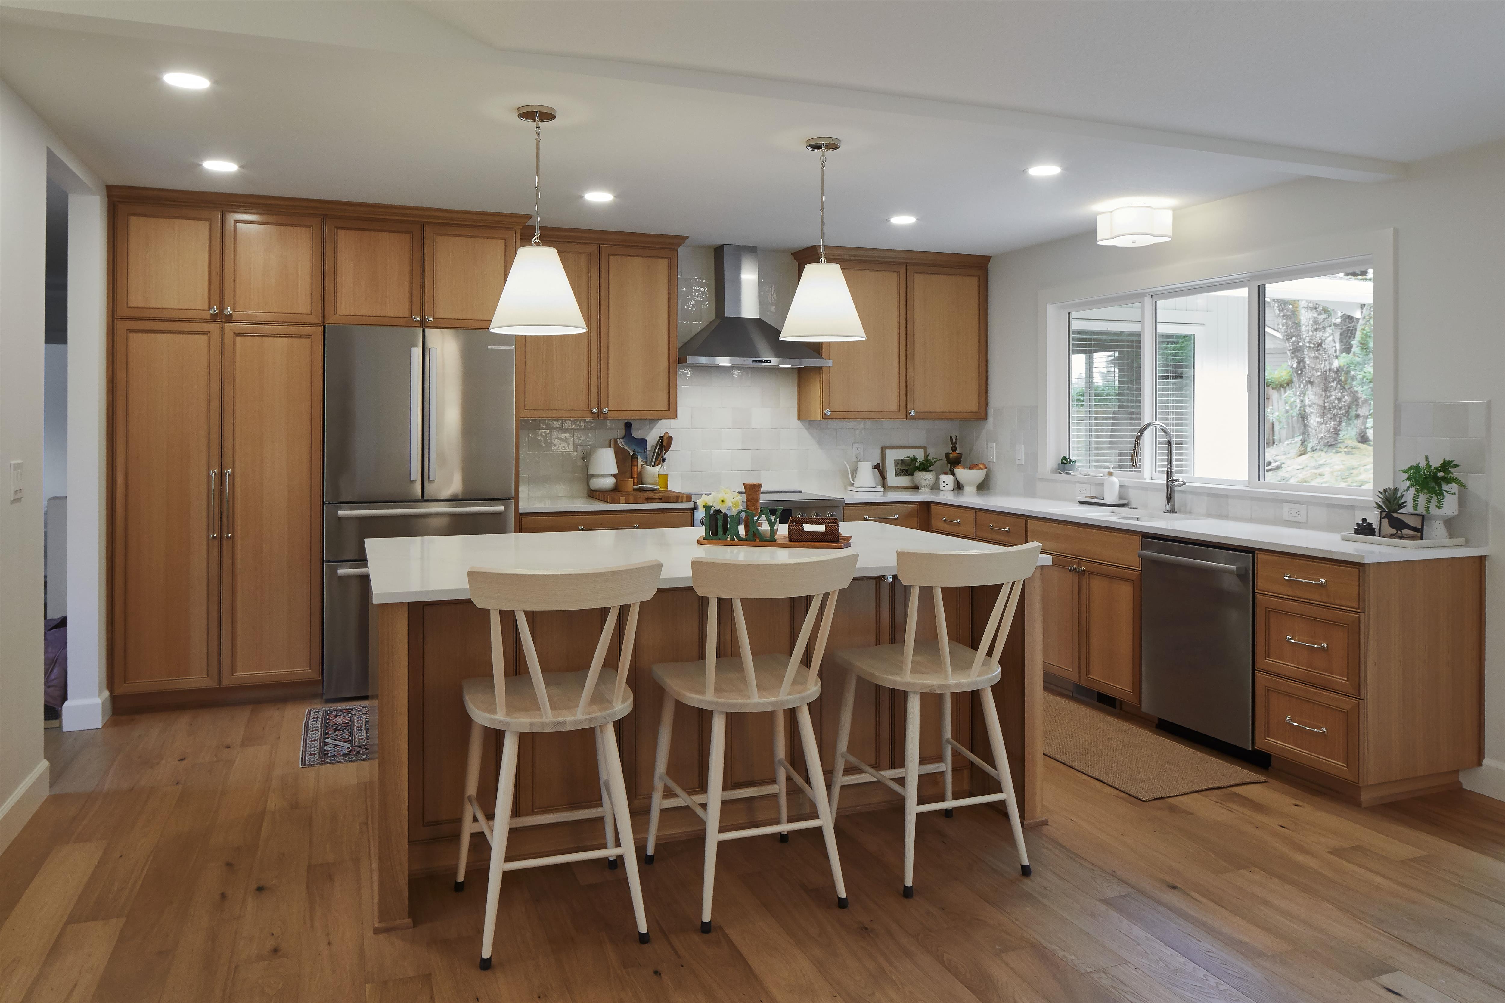
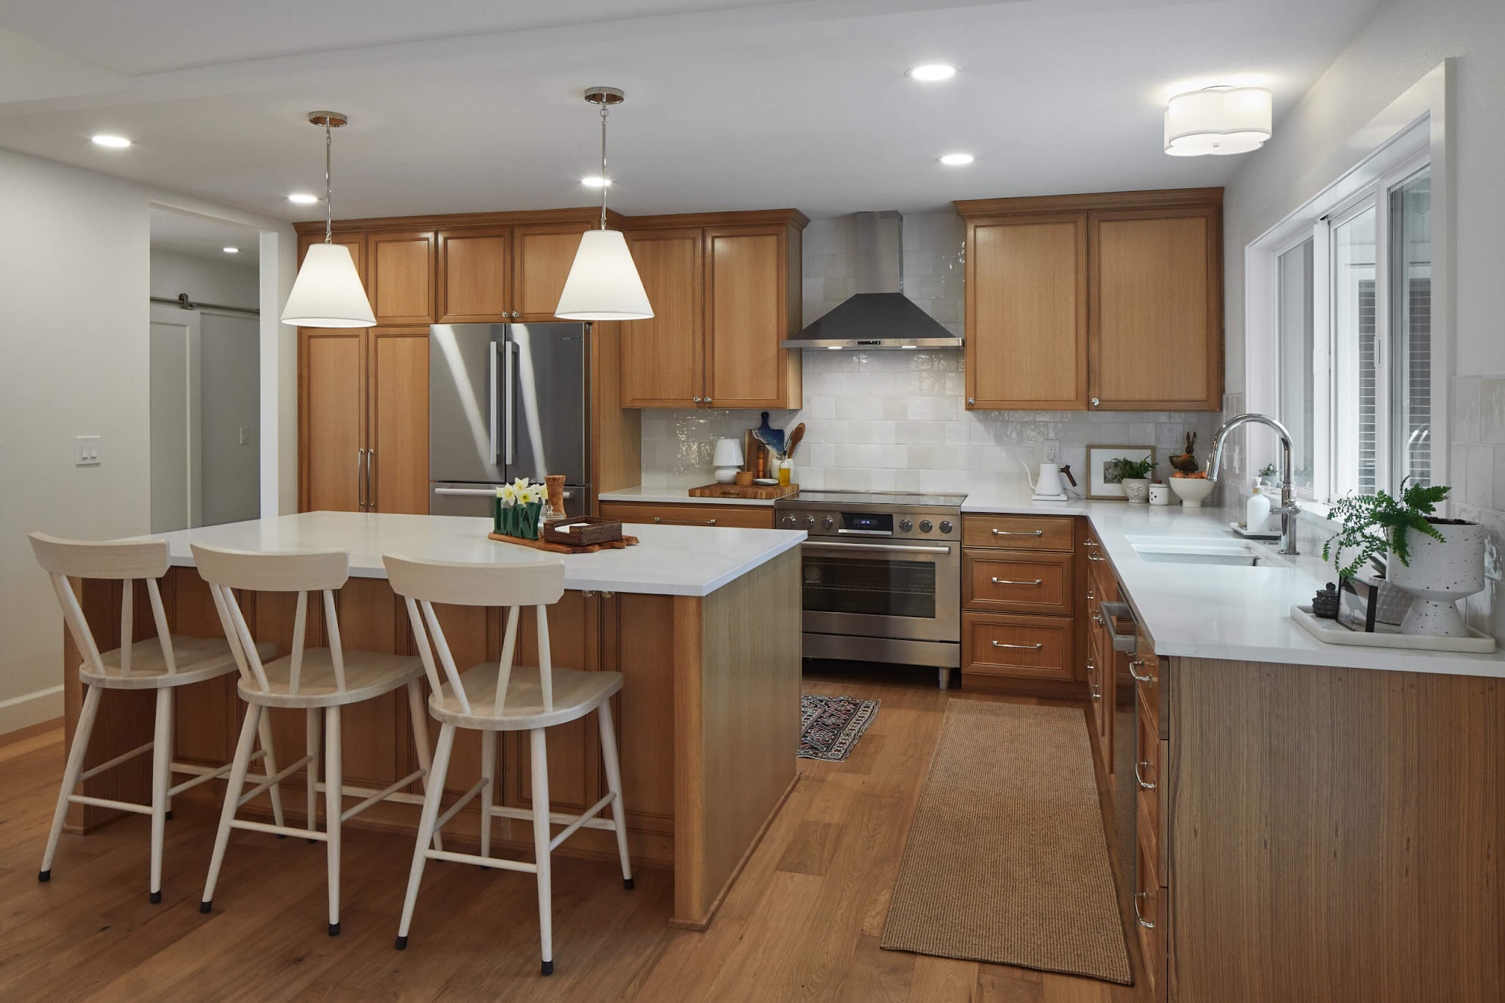
For example, opening a kitchen to the living room is not just a question of removing a wall. It can affect structural support, lighting, flooring transitions, cabinetry, mechanical systems, furniture placement, and how people move through the home. When those questions are considered together, the finished space is more likely to feel intentional rather than pieced together.
What Conrad Construction's Design-Build Process Is Designed to Do
The goal of the process is to create clarity before construction begins and continuity once it does. Early conversations focus on how the homeowners live, what is not working in the existing home, what they hope to change, and which priorities matter most.
From there, the team can explore layout and architectural solutions, evaluate existing conditions, align the scope with budget priorities, coordinate the documentation and permitting needed for the project, and carry those decisions into preconstruction and the build itself.
Because the design and construction teams are connected, the project can keep evolving through informed conversations rather than a series of disconnected handoffs.
A Better Remodeling Experience Starts With Better Planning
At Conrad Construction, every construction project starts with planning. Design-build simply takes that philosophy further by bringing the people responsible for designing and building the home into the conversation earlier.
For Portland homeowners, that can mean fewer gaps between vision and execution, better coordination around the realities of an older home, and a process that feels more understandable from the first ideas through the final details.
If you are considering a whole-home remodel, addition, kitchen renovation, basement conversion, ADU, or another project that requires both thoughtful design and experienced construction, Conrad Construction can help you explore what is possible before you commit to a plan.
Planning a Design-Build Remodel in Portland?
Contact Conrad Construction to start a conversation about your home, your goals, and how an integrated design-build approach could help bring them together.
.jpg)
-Copy.jpg)
-Copy-Copy.jpg)